
Block A
2BHK & 3BHK · 5 Floors
- Configuration
- 2BHK & 3BHK
- Structure
- 5 Floors
- Flats
- 3 Flats / Floor
- Orientation & Size
-
- 3BHK · West 1300 sq.ft.
- 2BHK · East 1200 sq.ft.
- Roads
- 30 ft on both sides

Plot no 375, Sai Rajeswari Phase-II, Ameenpur, Sangareddy, Hyderabad, Telangana, 502032
Beeramguda
A residential project by SR Homes in Beeramguda with 2BHK and 3BHK homes across Blocks A and B.
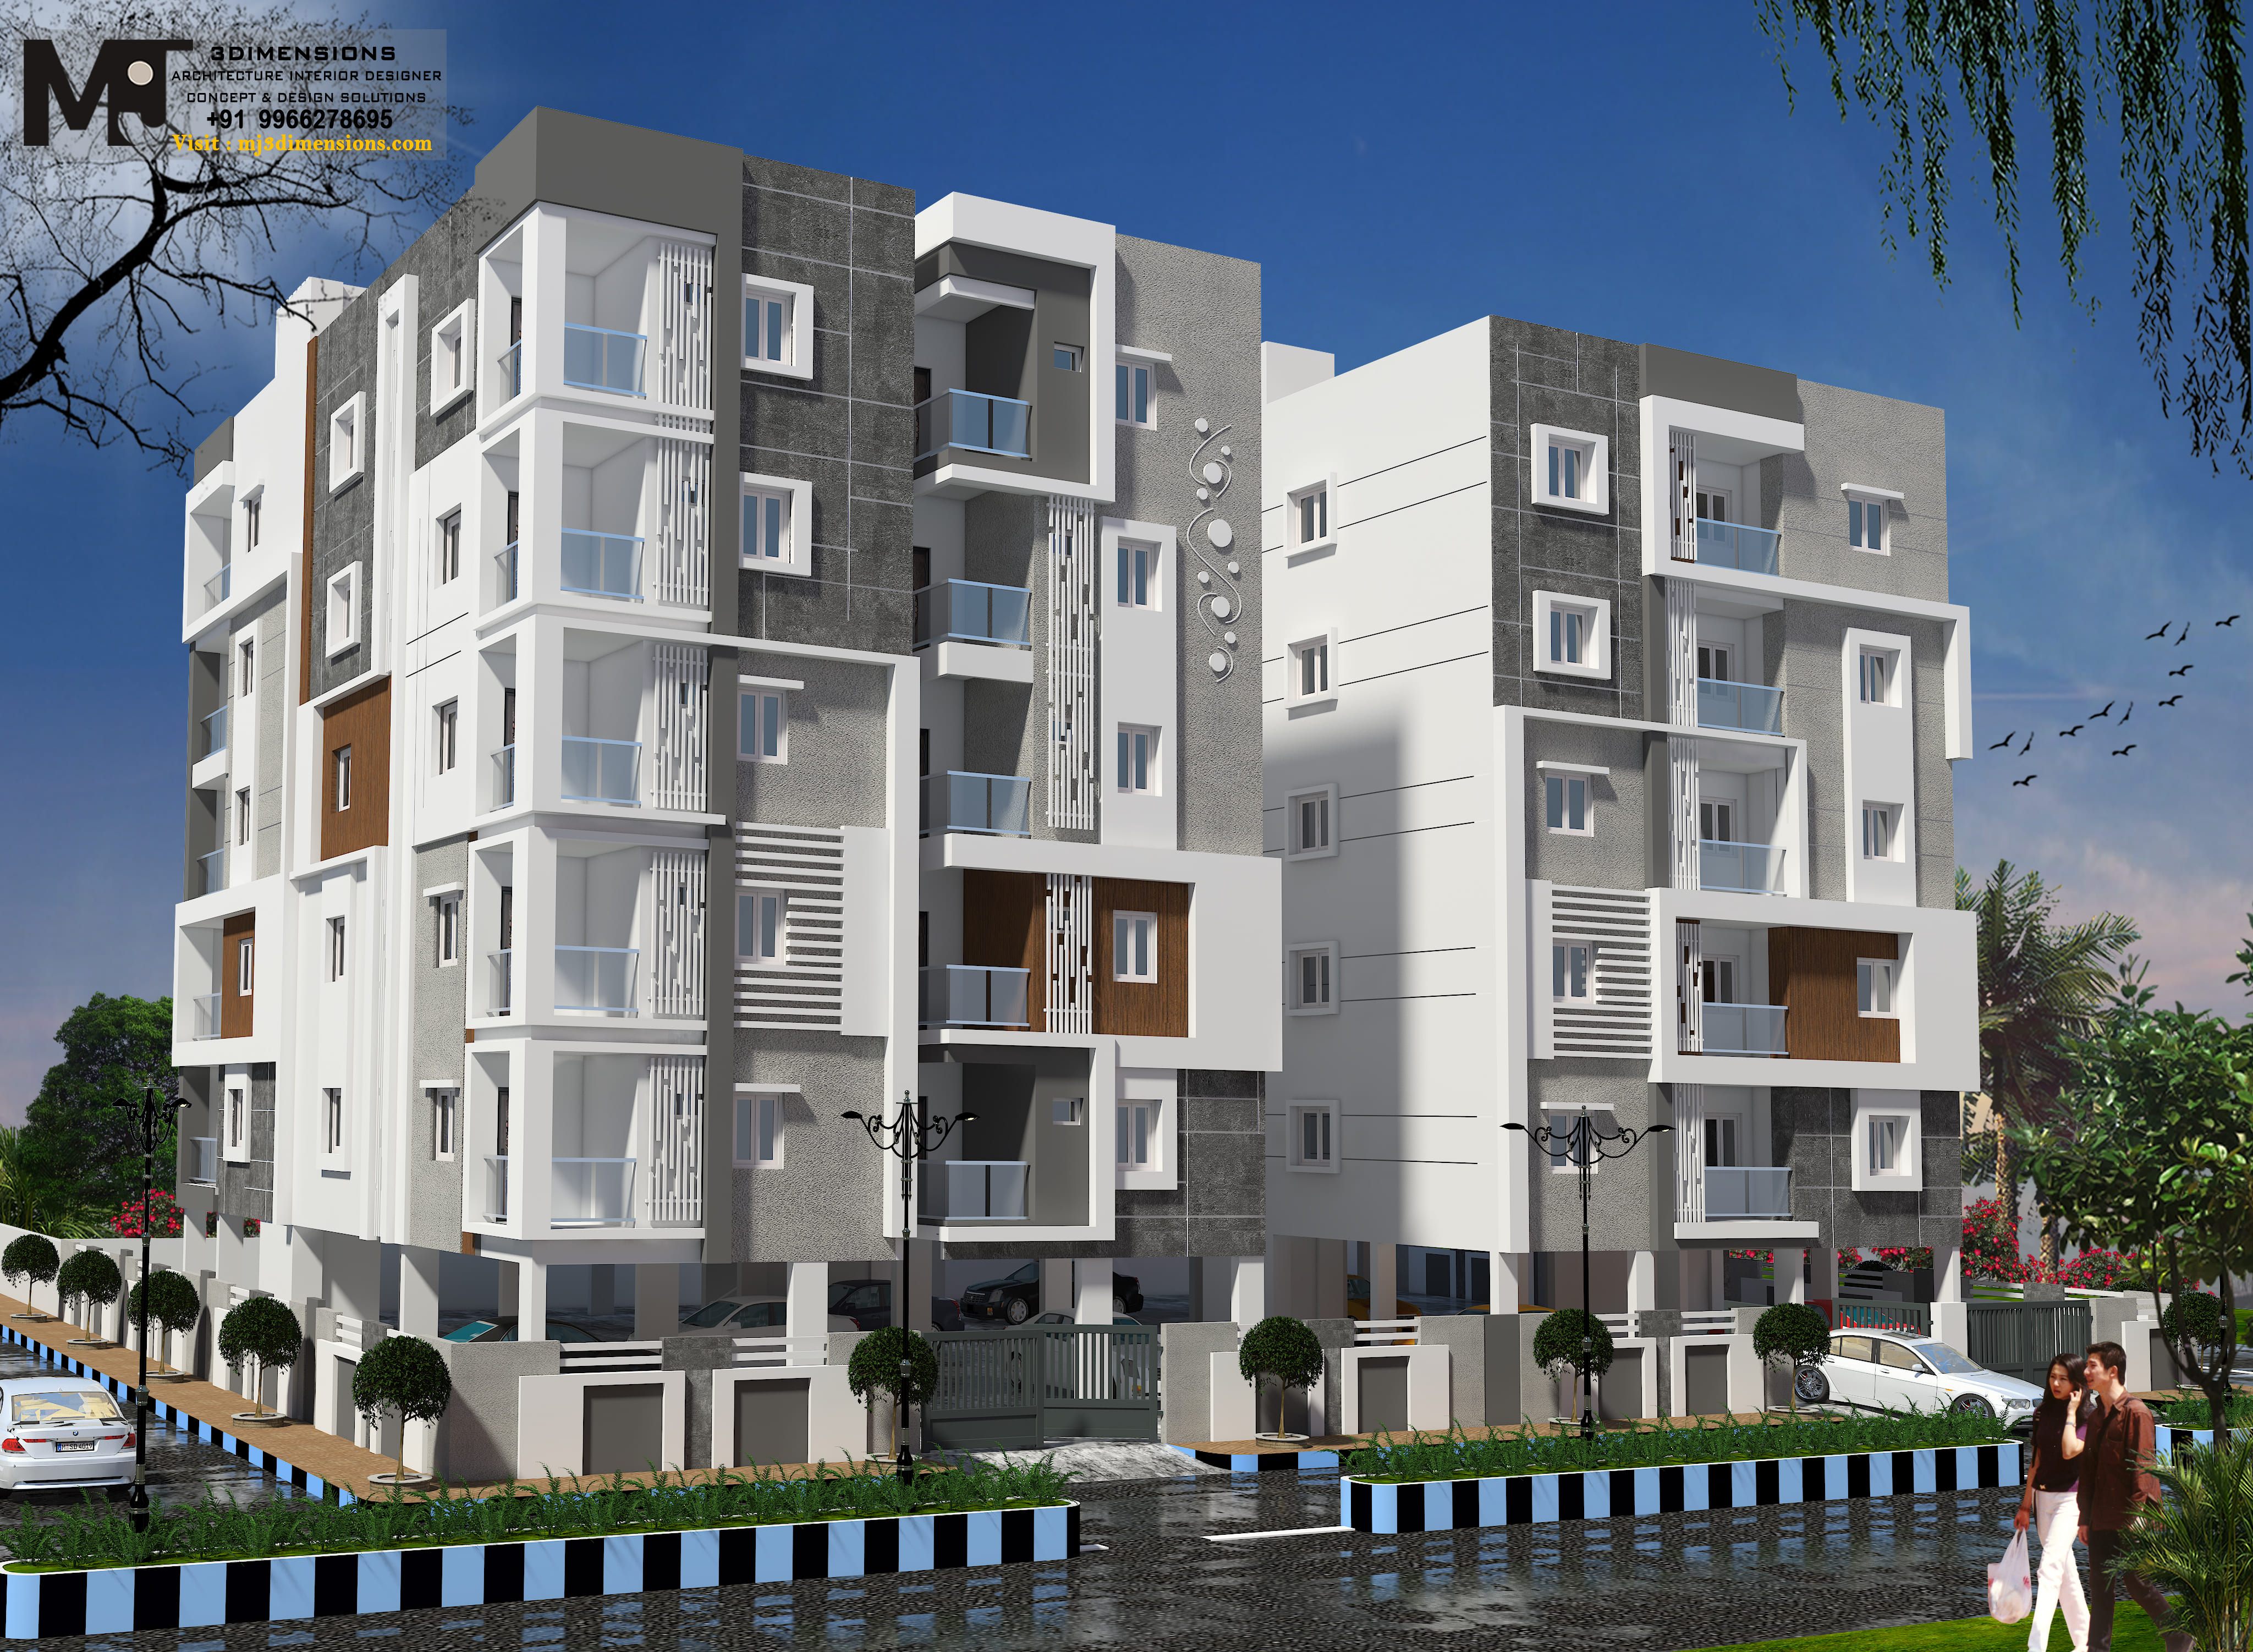
Back to ProjectsSR Bhadri Residency is a residential project in Beeramguda with two blocks. Blocks A and B are each planned with 5 floors and 3 flats per floor.
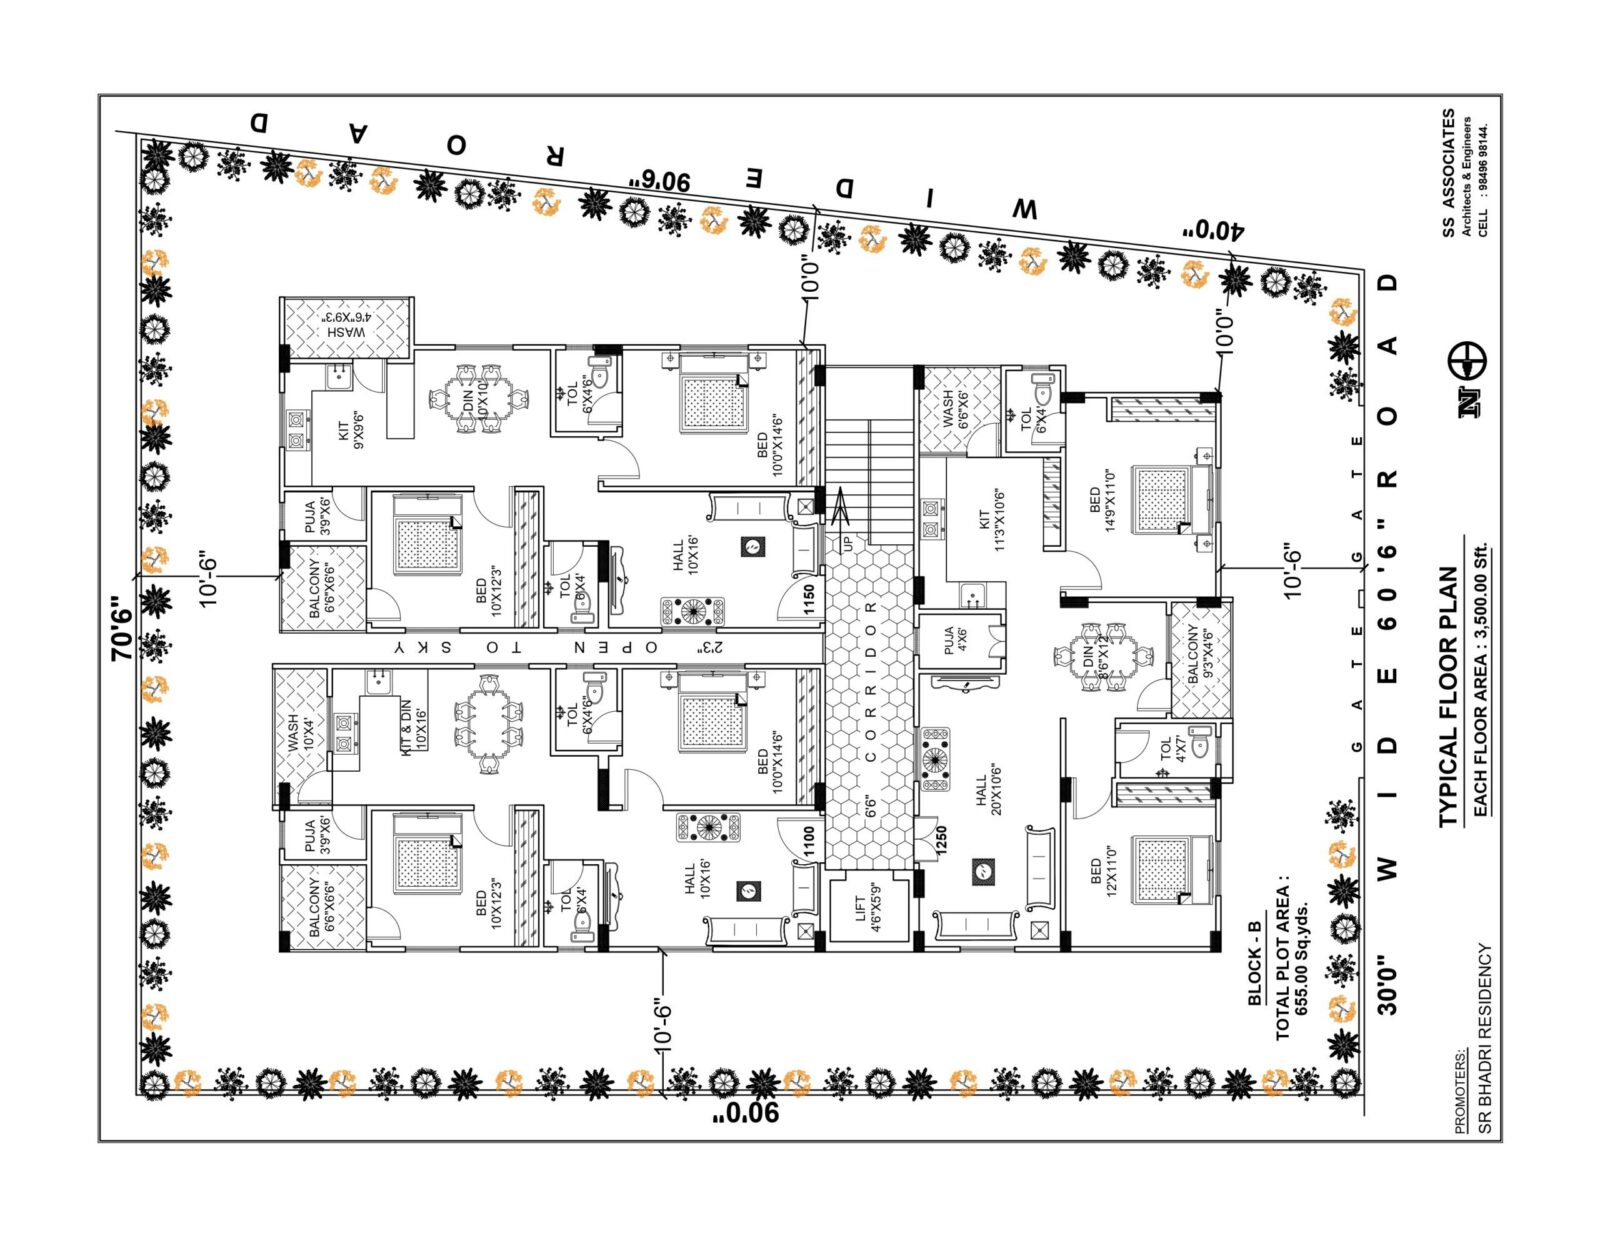
Block A has 3BHK homes of 1300 sq.ft. (West) and 2BHK homes of 1200 sq.ft. (East). Block B has 2BHK homes of 1150 and 1100 sq.ft. (West) and 1250 sq.ft. (East).
Verified specifications for each block of Bhadri Residency.
2BHK & 3BHK · 5 Floors
2BHK · 5 Floors
Bhadri Residency provides 2BHK and 3BHK homes. Orientation and size vary by block, as listed here.
| Block | Configuration | Orientation | Size |
|---|---|---|---|
| Block A | 3BHK | West | 1300 sq.ft. |
| Block A | 2BHK | East | 1200 sq.ft. |
| Block B | 2BHK | West | 1150 sq.ft. |
| Block B | 2BHK | West | 1100 sq.ft. |
| Block B | 2BHK | East | 1250 sq.ft. |
Drawings for Bhadri Residency as provided. Select a drawing to view it larger.
Key facts about this project at a glance.
Located in Beeramguda.
Planned across Block A and Block B.
Homes of 1100 to 1300 sq.ft.
Each block is planned across 5 floors.
For directions and site visit information, please get in touch with the SR Homes team.
Enquire about available configurations, project details and site visit information.