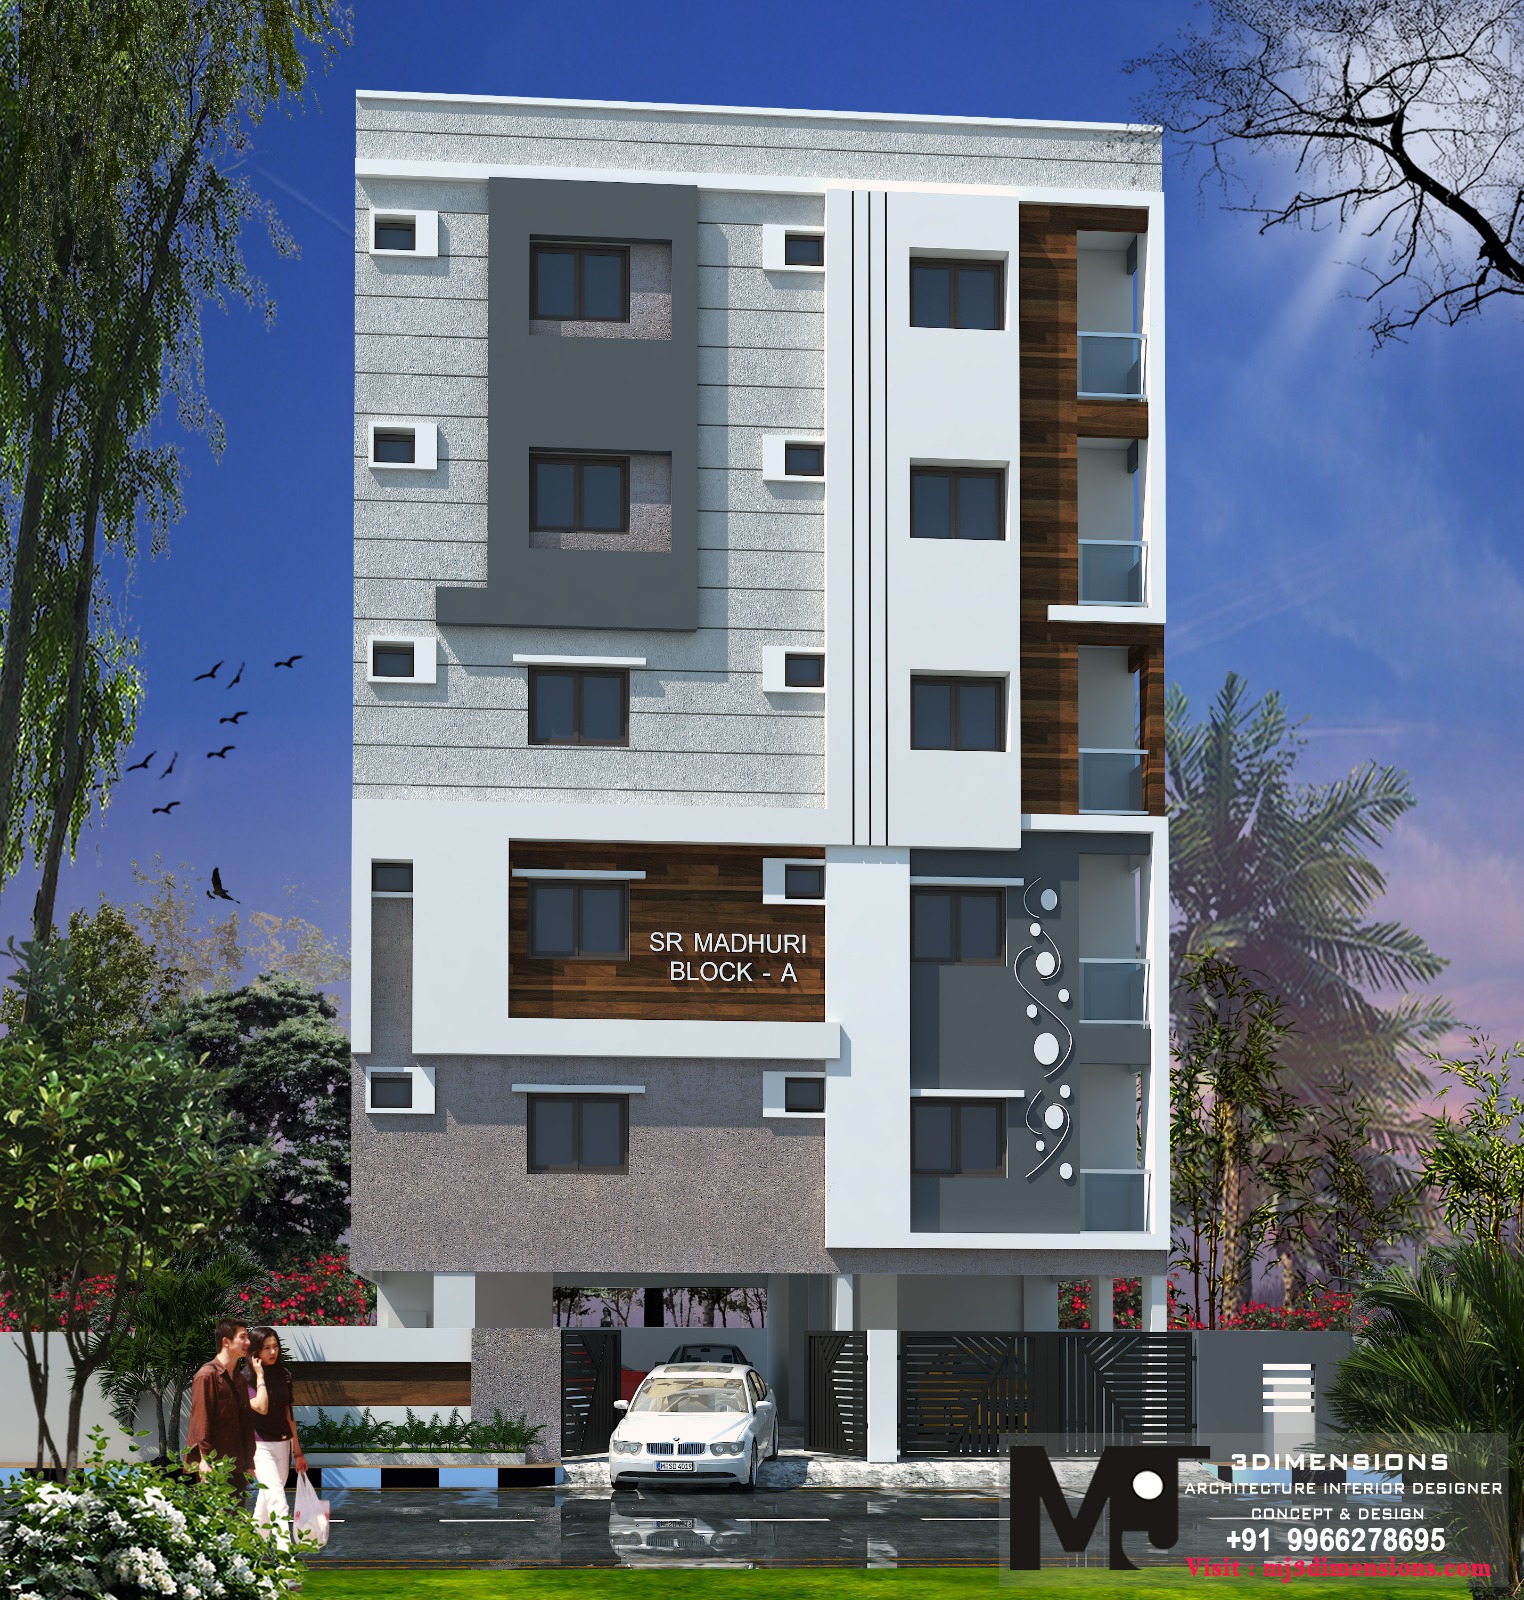

Block A
2BHK · Stilt + 5
- Configuration
- 2BHK
- Structure
- Stilt + 5
- Flats
- 2 Flats / Floor
- Orientation
- East / North
- Size
- 1275 sq.ft.

Plot no 375, Sai Rajeswari Phase-II, Ameenpur, Sangareddy, Hyderabad, Telangana, 502032
Vani Nagar
A residential project by SR Homes in Vani Nagar with 2BHK and 3BHK homes across Blocks A and B.
Back to ProjectsSR Madhuri Residency is a residential project in Vani Nagar with two blocks.
Block A is planned as a Stilt + 5 structure with 2 flats per floor and East / North facing 2BHK homes of 1275 sq.ft. Block B is planned as a Stilt + 4 structure with 1 flat per floor and East facing 3BHK homes of 1500 sq.ft.
Verified specifications for each block of Madhuri Residency.
Madhuri Residency provides 2BHK homes in Block A and 3BHK homes in Block B, as listed here.
| Block | Configuration | Orientation | Size |
|---|---|---|---|
| Block A | 2BHK | East / North | 1275 sq.ft. |
| Block B | 3BHK | East | 1500 sq.ft. |
Drawings for Madhuri Residency as provided. Select a drawing to view it larger.
Key facts about this project at a glance.
Located in Vani Nagar.
Planned across Block A and Block B.
2BHK homes of 1275 sq.ft. and 3BHK homes of 1500 sq.ft.
East and North facing options.
For directions and site visit information, please get in touch with the SR Homes team.
Enquire about available configurations, project details and site visit information.

